1028 Stockton Dr, Allen, TX 75013
- $420,500
- 2
- BD
- 3
- BA
- 1,586
- SqFt




- List Price
- $420,500
- MLS#
- 21341386
- Status
- ACTIVE
- Type
- Townhome
- Subtype
- Residential
- Style
- Traditional
- Year Built
- 2026
- Construction Status
- New Construction - Incomplete
- Bedrooms
- 2
- Full Baths
- 2
- Half Baths
- 1
- Acres
- 0.05
- Living Area
- 1,586
- County
- Collin
- City
- Allen
- Subdivision
- Twin Creeks Watters Townhomes
- Number of Stories
- 2
- Architecture Style
- Traditional
Property Description
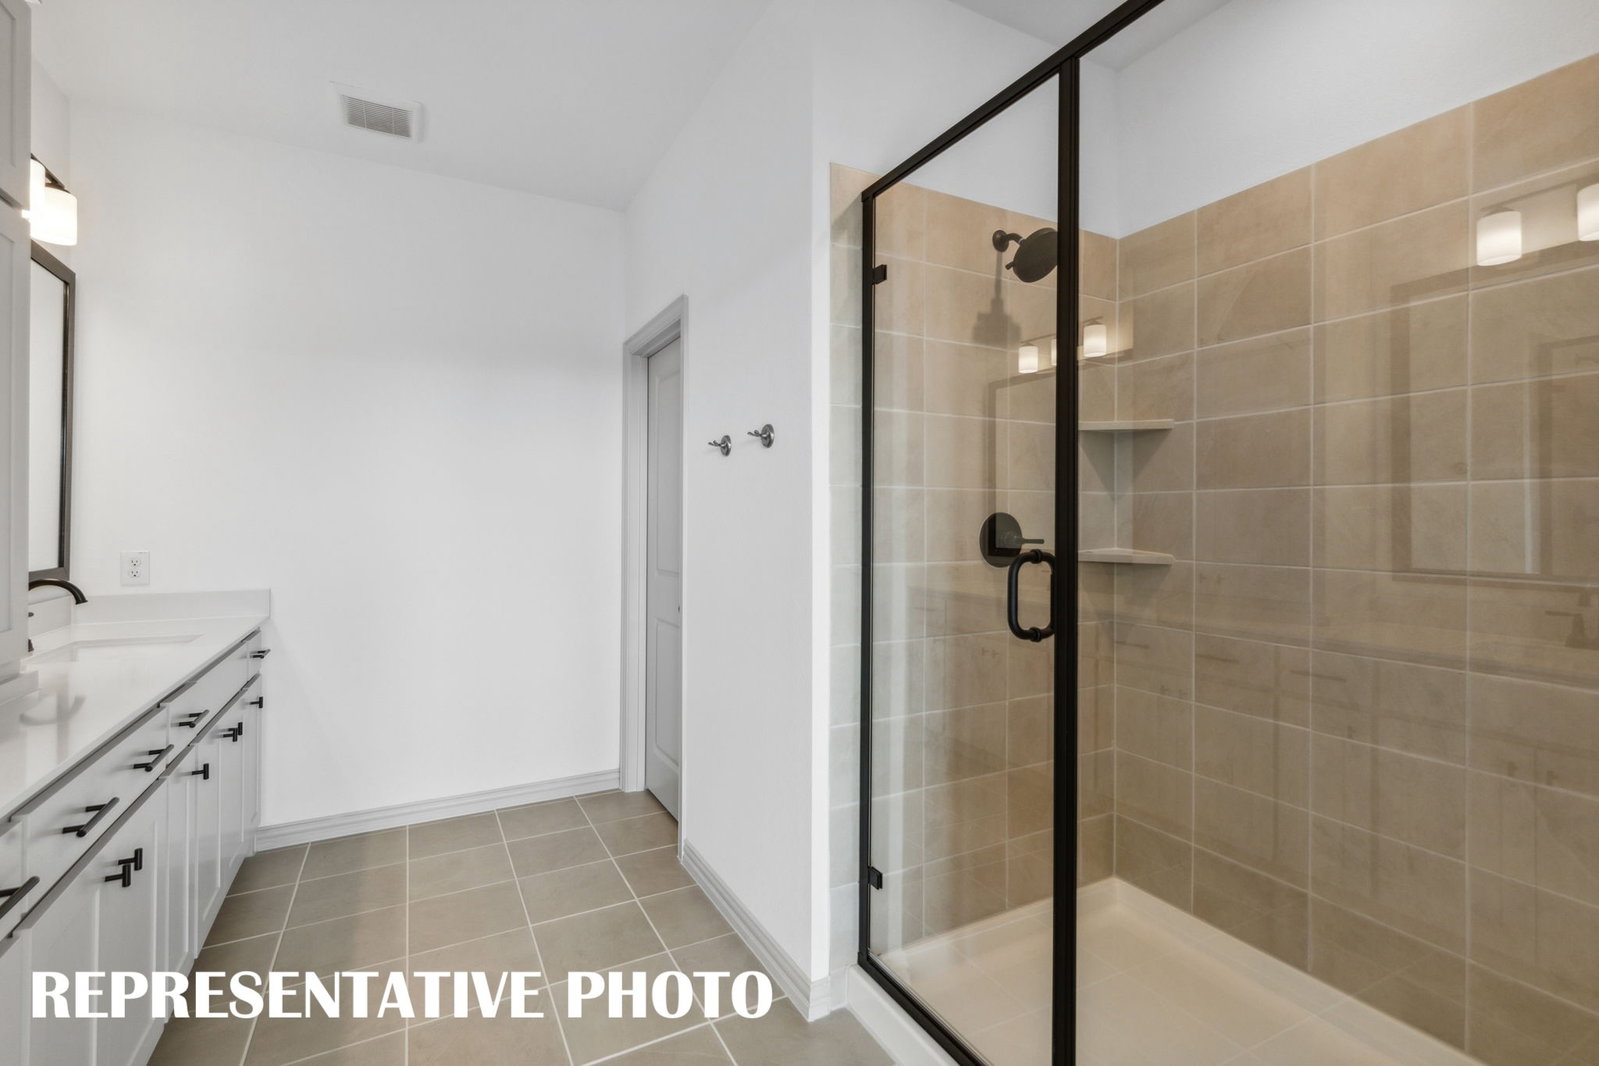
CB JENI HOMES CONLEY floor plan. 2 bed, 2.5 bath, 1,586 sq ft luxury townhome. Open family room with soaring 20-ft ceilings and abundant natural light. Gourmet kitchen includes quartz countertops, site-finished cabinetry with hardware, stainless steel appliances, under-cabinet lighting, and walk-in pantry. Stunning owner’s suite with tray ceiling and TWO large walk-in closets. Ample storage throughout. Energy-efficient design helps lower utility costs. Located in Twin Creeks Watters, in the heart of exemplary schools, dining, shopping, lakes, parks, and acclaimed golf courses nearby. Ready SEPTEMBER 2026!
/u.realgeeks.media/texashomestogo/header-b-w.png)
Additional Information
- HOA Fees
- $335
- HOA Freq
- Monthly
- Lot Size
- 2,086
- Acres
- 0.05
- Lot Description
- Irregular Lot, Landscaped, No Backyard Grass, Subdivision, Sprinkler System-Yard
- Interior Features
- Decorative Designer Lighting Fixtures, Double Vanity, High Speed Internet, Open Floor Plan, Pantry, Cable TV, Walk-In Closet(s)
- Flooring
- Carpet, Tile, Vinyl
- Foundation
- Slab
- Roof
- Composition, Metal
- Stories
- 2
- Pool Features
- None
- Exterior
- Lighting, Rain Gutters
- Garage Spaces
- 2
- Parking Garage
- Alley Access, Garage - Single Door, Garage, Garage Door Opener, Inside Entrance, Kitchen Level, Lighted, Garage Faces Rear
- School District
- Allen Isd
- Elementary School
- Boon
- Middle School
- Ereckson, Lowery Freshman Center
- High School
- Allen
- Possession
- CloseOfEscrow
- Community Features
- Curbs, Playground, Near Trails/Greenway, Community Mailbox, Sidewalks
Mortgage Calculator
Listing courtesy of Carole Campbell from Colleen Frost Real Estate Serv. Contact: 469-280-0008